


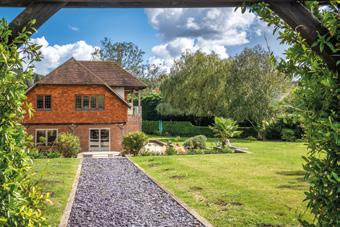


WILLOW LODGE
PWJ were commissioned to transform and extend this substantial family home, creating a beautifully considered residence that combines its original character with a refined contemporary aesthetic. The works included a significant extension and comprehensive internal refurbishment, enhancing the flow, proportions and functionality of the 5,000 sq ft home while making the most of its exceptional views and connection to the surrounding two-acre grounds.
PWJ also contributed to the landscape design, carefully considering the relationship between the house, terraces, gardens and wider countryside, as well as the refurbishment of the existing stable block and outbuildings to create a cohesive and functional estate. The result is a sophisticated yet welcoming family home, where architecture, interiors, landscape and ancillary buildings have been thoughtfully brought together to create a cohesive whole.

